How High Should an Electric Fireplace Be from the Floor? A Complete Height Guide
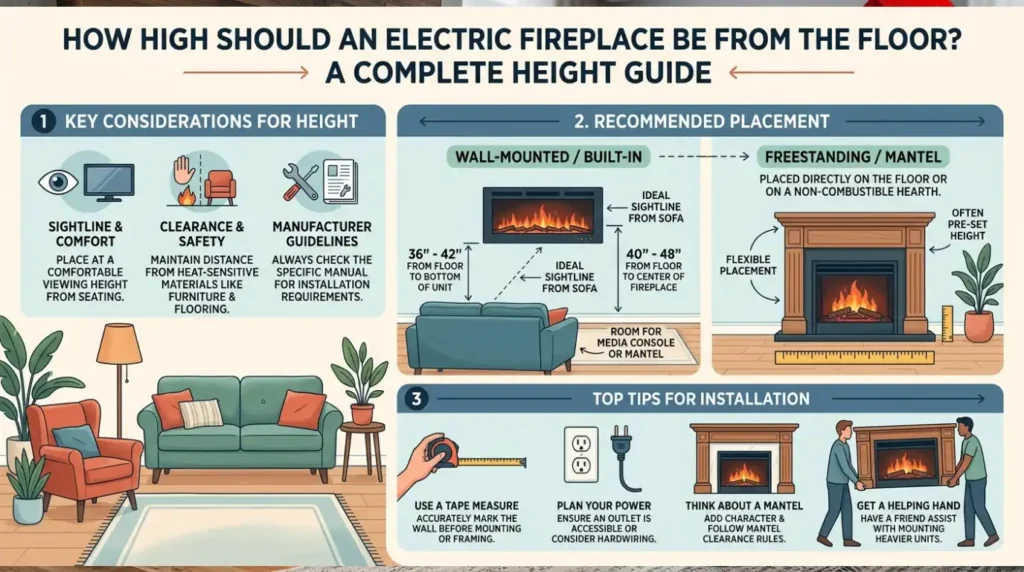
The height of an electric fireplace should be ideal, depending on the room arrangement, the type of fireplace, sightline and installation requirements by the manufacturer. What is the height of an electric fireplace to the floor? Generally, it must be placed at a comfortable watching height but still with a good distance between the furniture, flooring and any other material that is sensitive to heating. This full height guide will provide information about the recommended placement, important considerations of key clearance and tips to ensure the safe and comfortable installation of your electric fireplace.
How High Should an Electric Fireplace Be from the Floor?
Quick answer: The majority of electric fireplaces are anchored such that the fireplace center is between 38 and 42 inches off the floor where standing living-room walls are, and the flames are at seated eye level. Wall-mounted units that do not contain a mantel are generally installed so that the bottom edge is raised 12 to 24 inches, whereas built-in and recessed units are usually installed with the bottom edge raised lower, with the bottom edge anywhere between flush with the floor to approximately 18 inches up, depending on the design of the surround.
That’s the short version. The number of spaces you want actually varies depending on four factors: the purpose of the room in which you will be using the electric fireplace, the type of electric fireplace you buy, whether you have a TV above the fireplace, and the height of your ceilings. The following is how to calculate your actual number.
Why Electric Fireplace Height Actually Matters
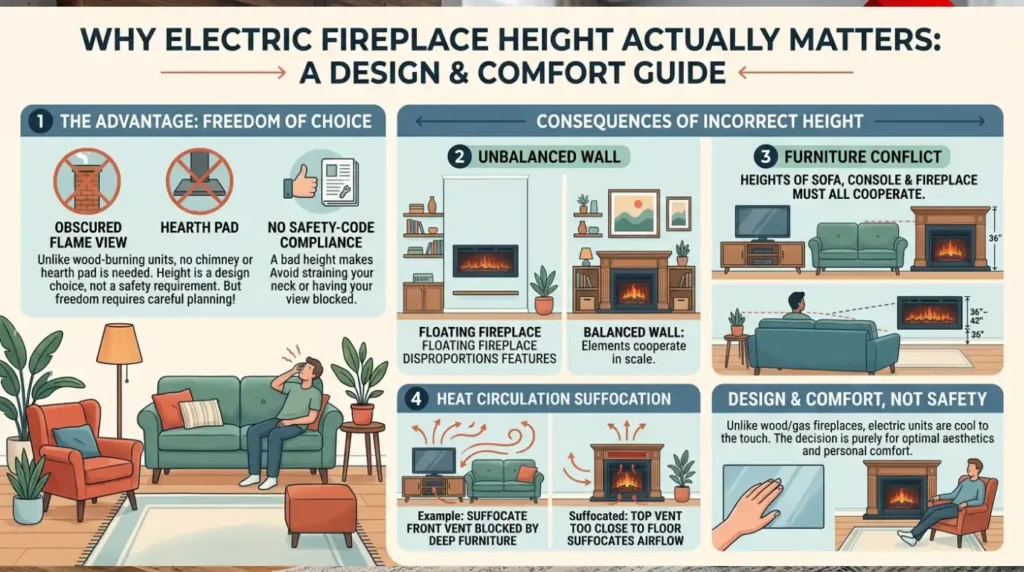
With an electric unit, unlike a wood-burning fireplace, no chimney is required, no hearth pad, no clearance of the floor level of the embers, so height is virtually a question of design and comfort choice, not a question of safety-code compliance. The advantage is that the freedom is great, and, at the same time, a badly chosen height will have no place to hide.
Get it wrong, and you’ll notice:
- A show of flame that you cannot easily view. It is too high, and you have to tilt your head back; or it is too low and the effect of the flames is obscured by a coffee table or an ottoman.
- An unbalanced wall. A fireplace that floats close to the ceiling or is sheltering the floor disproportionated all the surrounding features including shelving, art and trim.
- Furniture that combats the fireplace. The height of a sofa, media console, and fireplace must all cooperate, or the entire wall will be imbalanced.
- Heat that does not reach the room. Majority of electric units expel warm air by using a front or top vent. Hang it behind a deep couch or too near the floor, and that air circulation is suffocated.
This has nothing to do with danger, the electric units are cool to feel, they do not present the same embers and clearance risks as a gas or a wooden fireplace. It’s a design and comfort decision, not a safety one.
Standard Height Ranges by Fireplace Type
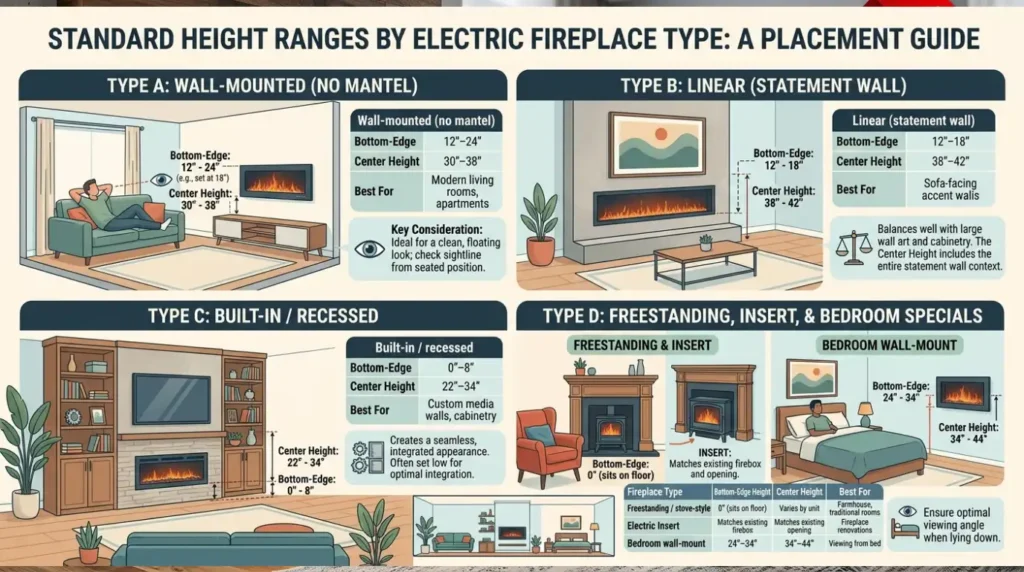
The various types of electric fireplaces are designed to look different and thus the so-called standard height is actually four standards. The following is their comparison.
| Fireplace Type | Typical Bottom-Edge Height | Typical Center Height | Best For |
| Wall-mounted (no mantel) | 12″–24″ | 30″–38″ | Modern living rooms, apartments |
| Linear (statement wall) | 12″–18″ | 38″–42″ | Sofa-facing accent walls |
| Built-in / recessed | 0″–8″ | 22″–34″ | Custom media walls, cabinetry |
| Freestanding / stove-style | 0″ (sits on floor) | Varies by unit height | Farmhouse, traditional rooms |
| Electric insert (into existing firebox) | Matches existing firebox | Matches existing opening | Fireplace renovations |
| Bedroom wall-mount | 24″–34″ | 34″–44″ | Viewing from bed |
Note: these are approximate ranges of installed installations, based on common residential practice, not a universal building code – always check minimum clearances against the manufacturer manual of the model you are drilling.
Wall-Mounted Electric Fireplaces
This is the most common form and people tend to refer to this when they enquire about height. Wall-mounted appliances are slim, non-vented, and may be located practically anywhere there is an outlet, so the height choice is virtually reduced to sightlines. To position these units, most installers position the flame band so that it is approximately in the line of sight of a seated adult about 38 to 42 inches in the floor, but not the lower edge, to the center of the unit.
Built-In and Recessed Electric Fireplaces
The recessed units are built into a wall, media console, or even custom cabinetry, making their height more determined by the surrounding design rather than the fireplace itself. They tend to be lower, usually near the floor or only a few inches off, as the intention is not typically to create a floating focus, but a more architectural appearance.
Freestanding and Stove-Style Units
These are placed on the floor, and are made to look like a wood stove or hearth. No choice of height here except of where to place the floor, but room-corner, or wall-clearance spacing by the manufacturer is applicable.
Electric Fireplace Inserts
When you are inserting an electric insert into an existing masonry or prefab firebox the height is determined already by the opening. Your assignment is to match in the dimensions to the firebox, not to select a new height.
The Eye-Level Method: How to Calculate Your Ideal Height
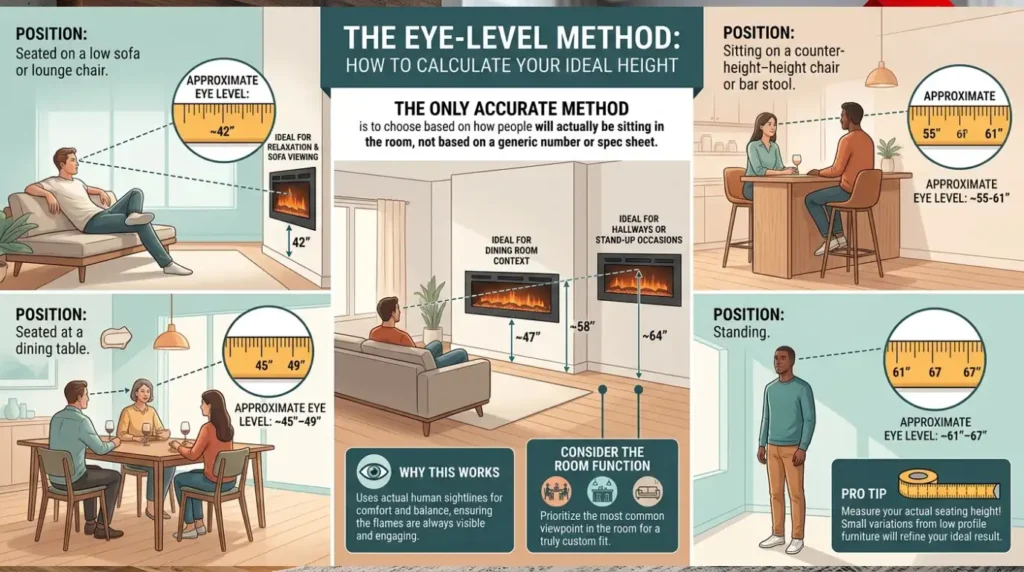
The only method of choosing a height that is sure to be accurate is to choose based on how people will actually be sitting in the room, not based on a generic number of a spec sheet.
| Seating or Standing Position | Approximate eye Level |
|---|---|
| Seated on a low sofa or lounge chair: ~42″ | ~42″ |
| Seated at a dining table | ~45″–49″ |
| Sitting on a counter-height chair or bar stool | ~55-61 |
| Standing | ~61″–67″ |
How to apply this chart: where will people be spending the greatest amount of time before the fireplace, then strive to focus the display of the flames to be at or just a little lower than that eye level. A living-room constructed with a sofa seating ought to have the fireplace at a focus of 3842 inches; a kitchen fireplace which is mostly watched by the bar stools can be placed at a significantly higher position.
This is also the reason why there is no one correct height that fits throughout the industry – a fireplace constructed in a formal sitting room and a fireplace constructed in a bar-height kitchen nook is addressing two different viewing issues.
Why You Should Install at This Height (Not Higher or Lower)
There is also a design rationale to eye-level-or-a-little-below positioning: as human beings, we most comfortably read a glowing point of focus when we look down at the object or look straight at it rather than looking up at it. The flame effect above eye level will feel more like a wall-mounted screen than a fire – it will lose the grounded feeling that a fireplace provides and makes a fireplace a fireplace.
And there is a reason of practical airflow. The majority of electric units vent the warm air via a front-facing vent or top vent that circulates in the approximate seated height. Installing the unit high out of the ordinary causes the heat to go directly to the ceiling and thence to no one; installing it low may cause it to be trapped behind furniture.
Things to Consider Before Installing Your Electric Fireplace
Checklist Before committing to a stud height and begin drilling, check through this list:
- Primary seating distance and angle. Longer viewing distances can be tolerated a little higher without straining of necks.
- Ceiling height. An 8-foot ceiling is much less roomy to play around in than a 10- or 12-foot great room.
- Present or not. A TV is over it. This is the only one that causes fireplace height to be dragged down (more on this below).
- Furniture and console height. Where the fireplace is placed over a media console, the bottom edge must be clear of the top of the console so as not to look like it is embedded in it.
- Clearance requirements on the part of manufacturers. Ventless units typically specify a minimum clearance to combustibles – read the installation manual, not the marketing photographs.
- Outlet and wiring location. Recessed units might require an electrician to include or change an outlet within or without the wall cavity.
- Wall structure. Make sure you anchor into studs or into rated wall anchors.
- Room function. A fireplace in a bedroom that is observed in bed requires a different height as compared to the fireplace in a bedroom observed in the sofa.
How TV Placement Changes the Height Math
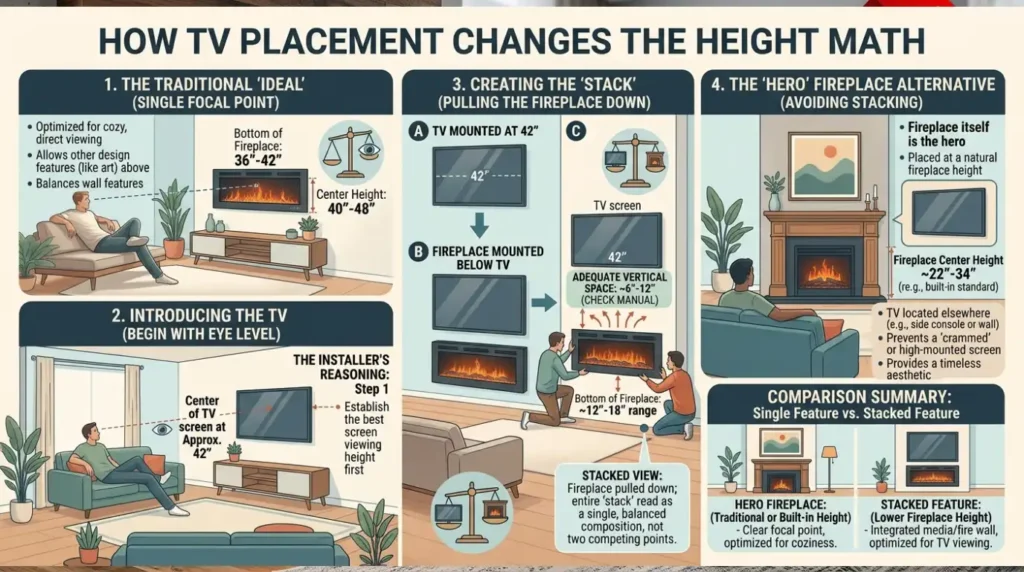
One of the most frequent jobs that homeowners take to installers is to mount a TV over an electric fireplace, and it nearly always pulls the fireplace down to a lower height than it would be positioned on its own.
This is the overall reasoning of installers:
- Begin with ideal TV-viewing height- the centre of the screen at approximately seated eye level (approximately 42 inches with most designs of sofa sets).
- Have the TV mounted below the fireplace with adequate vertical space between the top of the fireplace and the bottom of the TV to allow the heat to escape and the layout to appear balanced – usually at least 6 to 12 inches, but always verify with the manual of your particular fireplace as the output varies by model.
- That pulls the bottom of the fireplace down much lower than it would be standing alone – in the 12- to 18-inch range – such that the entire stack (fireplace, gap, TV) is read as a single balanced composition rather than two competing focal points.
To have the fireplace itself as the hero and not to have a TV crammed into it, you can simply avoid this stacking issue altogether and have the fireplace placed more in line with the eye-level numbers mentioned above.
What If You Have a Space with Less Height Margin?
The relatively low ceilings, short walls, or a fireplace leading to a small den is an actual limitation: the vertical real estate is simply less. This is workable with a few modifications and does not require one to cram the fireplace into a tight area.
- Drop the mantel, or the shelf, not the fireplace. Store a floating shelf as thin as possible and within the distance to the necessary minimum of clearance instead of pushing the entire apparatus upwards.
- Select a low-profile, linear unit. These have visual effects without consuming a lot of vertical space.
- Reduce the entire composition. With the fireplace at the center of 8-foot ceiling, movement of the fireplace nearer to 34-36 inches rather than 42 would still put it in the same position as seated eye level without pushing the ceiling.
- Leave out the TV stack where space is limited. A TV and fireplace on a wall, especially a short wall, may require a tradeoff between the two – look elsewhere to locate the TV.
- Minimize the use of vertical materials. Even a low fireplace can have height visually borrowed by a tall stone or tile surrounding.
Height by Room: A Practical Breakdown
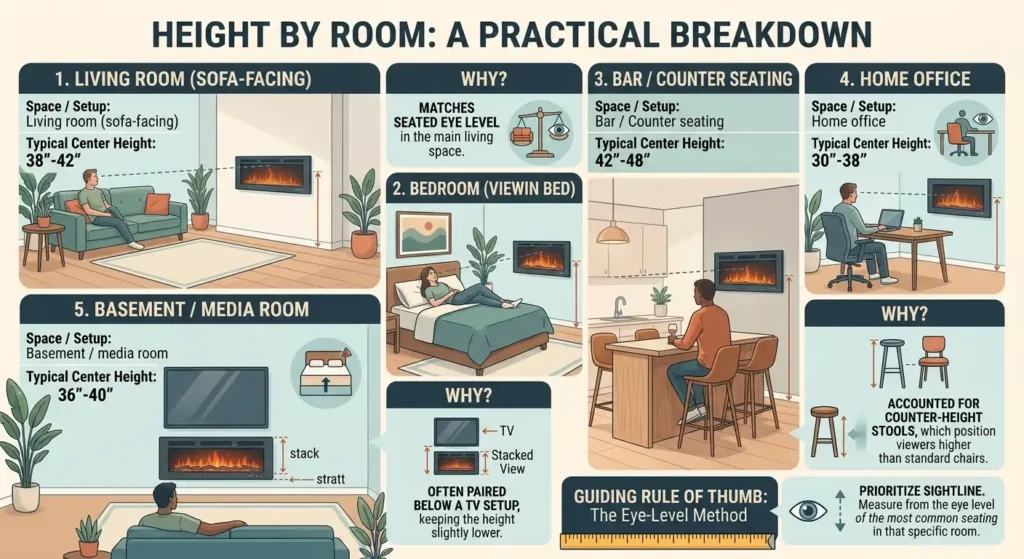
| Space / Setup | Typical Center Height | Why? |
| Living room (sofa-facing) | 38″–42″ | Matches seated eye level in the main living space. |
| Bedroom (viewed in bed) | 34″–44″ | Elevated bed height and mattress thickness shift the optimum viewing angle upward. |
| Bar / Counter seating | 42″–48″ | Accounted for counter-height stools, which position viewers higher than standard chairs. |
| Home office | 30″–38″ | Aligns with standard desk chair eye levels and closer viewing distances. |
| Basement / media room | 36″–40″ | Often paired below a TV setup, keeping the height slightly lower. |
Common Mistakes That Throw Off Fireplace Height
- Duplicating a height of a photograph without verifying room proportions. A 42-inch mount on a 9-foot wall will appear totally different to one on a 12-foot wall.
- Heights of television instead of seating height. When the fireplace is the real focus, the TV should fit in it, rather than vice versa.
- Disregarding the console under it. Even with a large fireplace over a large media console, it can still appear like it will not breath between them.
- omission of the clearance spec. Ventless does not imply clearance-free, most of them continue to specify a minimum spacing above and around the unit.
- Focusing on the wall rather than the seating. Even a technically ideal height of a fireplace that is centered around the wall but not around the couch can appear off.
Step-by-Step: How to Measure and Mark Your Mounting Height
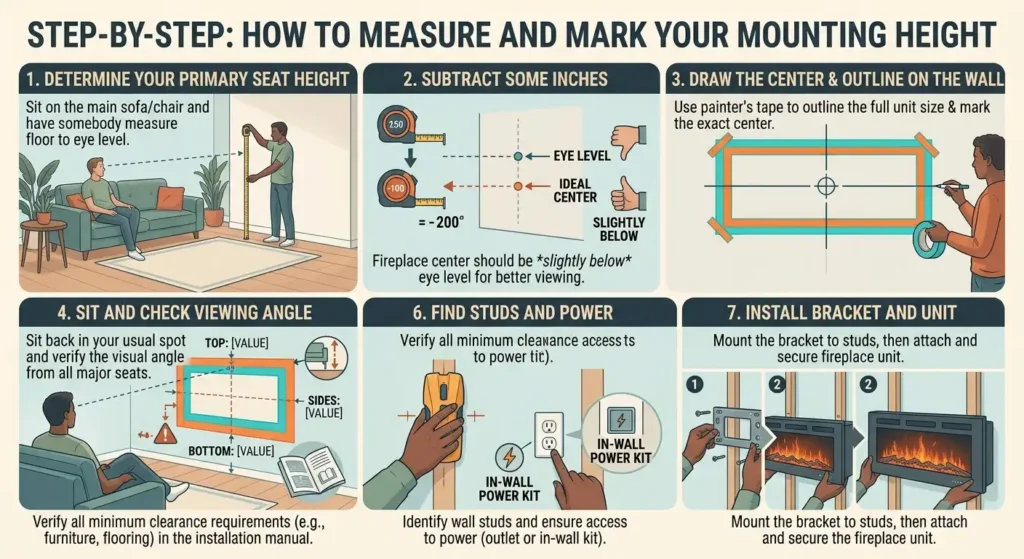
- Determine your primary seat height. Sit on the main chair or sofa and have somebody measure the distance between the floor and your eye level.
- Subtract some inches. Have the fireplace slightly below the same eye level instead of at it – there is more to read when the fire is looked down upon.
- Draw the center of the wall. Before drilling you should draw the actual size of the fireplace at that height using painter tape.
- Sit and check. Sit back to your usual place and consider the outlined sketch on tape, in a variety of seats in the room.
- Check clearances. Verify the top, sides and bottom have the minimum clearance requirements as specified in the installation manual.
- Find studs and power. Identify where studs are and make sure there is an outlet or in-wall power kit at that height before completing the mount.
- Install the unit followed by the bracket. A majority of the units mounted on walls have a bracket to which the fireplace is attached.
Electric vs. Gas vs. Wood: Does the Height Guidance Change?
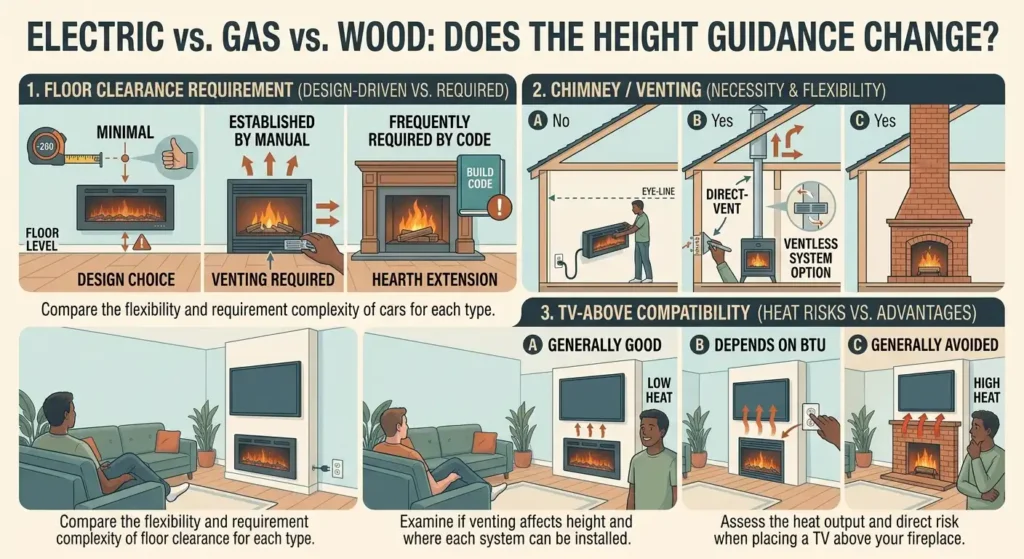
| Feature | Electric | Gas | Wood |
| Floor clearance requirement | Minimal (largely design-driven) | Established by manufacturer venting requirements | Frequently requires a hearth extension specified by code |
| Chimney/venting required | No | Typically yes (direct-vent or ventless) | Yes |
| Flexibility on height | High | Moderate | Low (usually fixed by masonry/firebox) |
| TV-above compatibility | Generally good (low heat production) | Depends on BTU output and clearance | Generally avoided (high direct heat) |
Electric fireplaces, by far, are the most versatile to select a custom height, as there is no venting or ember clearance to determine the design. The very fact that it is flexible is what makes the eye-level math right so important – there is no height to which the design choice can revert in case the design choice is wrong.
Myth vs. Fact
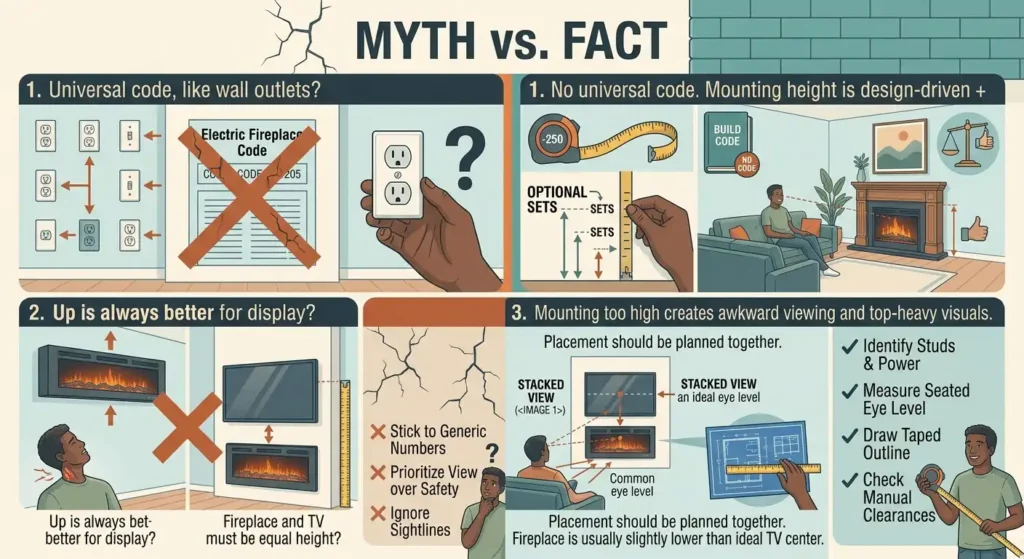
| Myth | Fact |
| “Electric fireplaces have a universal height code, such as wall outlets.” | There is no universal building code for electric unit heights. Mounting height depends on design preferences and manufacturer clearance requirements. |
| “Up is always better because the fireplace is on display.” | Mounting a fireplace too high creates uncomfortable viewing angles and can make the room look visually top-heavy. |
| “The fireplace must be exactly the same height as the TV.” | Fireplace and TV placement should be planned together, with the fireplace typically centered slightly lower than the ideal viewing center of the TV. |
Key Takeaways
- The majority of electric fireplaces are mounted at the center of the room that is facing the sofa; living rooms with walls that are a wall-mounted type of fireplace are often mounted at the bottom edge, which is either 12-24 inches.
- Built-in and recessed units tend to be lower integrated into a media wall or cabinetry.
- Working at seated eye level is the best, not an industry average.
- The inclusion of a TV above the fireplace makes the entire composition closer to the floor to make both the elements comfortable to watch.
- The low ceilings maintain a low centerline and a linear and low-profile unit instead of compelling a higher mount.
- Before installing, always compare the height that you have chosen to the clearance specifications of the particular manufacturer.
You May Also Read:
- Electric Fireplace Flame Are on but Not Working
- Electric Fireplace Too Loud? 8 Effective Causes & Fixes
FAQs
What is the normal height of an electric fireplace to the floor?
The majority of wall-mounted systems are mounted between 30 and 42 inches above the floor, with 38-42 being typical of living rooms that face the sofa.
Is an electric fireplace installable on the floor?
Yes. Designed to sit on or close to the floor, there are freestanding, stove-style and many built-in or recessed units.
What is the height of an electric fireplace that should be mounted on a wall beneath a TV?
The lower edge is usually positioned approximately 12-18 inches high with only a few inches of clearance under the TV, but precise positioning must be made per the manual.
Does electric fireplace have a building code height requirement?
There is no universal height of the codes, as they do not generate an open flame or need venting. Clearance specifications of manufacturers still apply.
Is it advisable to have a bedroom fireplace higher compared to that of the living room?
Frequently a little, as it must be seen out of bed, a distance of 34 44 inches to the center is typical.
What do I do to determine whether my ceiling is too low to have a particular height?
Ensure that at least the minimum suggested clearance by the manufacturer is left above the unit; otherwise, the centerline will be uncomfortably low, but another low-profile linear unit could fit better.
Does the height of fireplace influence room heating?
Yea, to some extent–the majority of units release warm air at the front or the top, and so by placing them too low in relation to furniture or too high in relation to the ceiling, one can decrease the evenness of the heat distribution.
What do I need to install?
A tape measure, painter tape to sketch the outline, a stud finder, and the clearance specifications of the manufacturers.
Is 42 inches the right height of all electric fireplaces?
No – not a typical center height of the living rooms on the sofa side. The figure is moved by room use, the type of seating and the ceiling height.